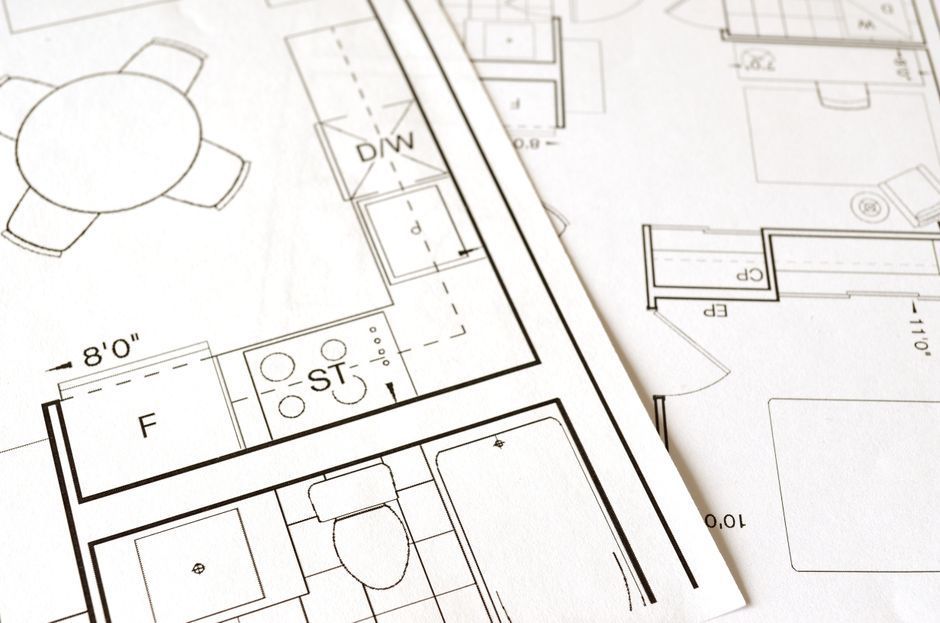
Custom Home Floor Plans in Fort Oglethorpe, GA: Design 101
The floor plan is the decision you live inside every day.
Countertops get replaced. Paint gets changed. Flooring wears out and gets swapped. But the location of the kitchen relative to the living room, the distance between the garage and the pantry, the placement of bedrooms relative to the television — those things are set once, at framing, and they shape your daily life for as long as you own the home.
If you are working on custom home floor plans in Fort Oglethorpe, GA, here is how to think about layout before you fall in love with a rendering.
Start With How You Actually Live, Not How You Wish You Did
The most common design mistake is planning for an imagined life instead of the real one.
Formal dining rooms are the classic example. Many homeowners insist on one, then eat at the kitchen island 360 days a year while the dining room collects mail. That is a significant amount of square footage and heating and cooling cost for a room used at Thanksgiving.
Before design begins, spend a week paying attention:
- Where do people actually gather?
- Where does clutter accumulate, and why?
- What do you carry in from the car, and where does it end up?
- Which rooms in your current home do you barely enter?
- What do you have to walk around every single day?
Bring those answers to your builder. They are far more useful than a folder of magazine clippings.
The Layout Decisions That Matter Most
Public versus private zones. Where do bedrooms sit relative to living space? A split-bedroom plan puts the primary suite on one side and secondary bedrooms on the other. Families with teenagers and homeowners who host frequently tend to want that separation. Families with young children often want bedrooms closer together.
The entry sequence. What happens when you come in from the garage with groceries and a backpack? A mudroom that connects garage to pantry to kitchen solves a daily problem that a beautiful front foyer does not.
Kitchen as hub, not corridor. The kitchen should be adjacent to gathering space without being the path everyone walks through. Traffic flowing across the work triangle is a persistent irritation.
Main-floor primary suite. Increasingly requested, and not only by retirees. It makes a home livable across every stage of life and removes the "we will have to move eventually" problem.
Flexible rooms. One room designed to change purpose — nursery to playroom to office to guest room — is worth more than three rooms with fixed single uses.
Storage that is planned, not leftover. Walk-in pantry, linen storage, coat closets near entries, and a garage sized for vehicles plus everything else. Storage is what people most often wish they had built more of.
Open Concept: How Open Is Too Open?
Fully open plans have dominated design for years, and the pendulum has been swinging back somewhat.
Open layouts are genuinely good for sightlines, natural light, entertaining, and keeping an eye on young children. They also mean kitchen noise reaches the living room, cooking smells travel, and there is nowhere to close a door when someone needs quiet.
The middle ground most homeowners land on: keep kitchen, dining, and living connected, but give the house at least one door that closes — an office, a den, or a bonus room. That single defined space handles work calls, homework, and the need to be alone without redesigning the whole plan.
Designing for the Lot in Fort Oglethorpe
A floor plan is not independent of the property it sits on. The same plan on two different lots produces two different homes.
Things worth considering for a Fort Oglethorpe build:
- Lot shape and width. Narrower lots favor deeper plans; wide lots allow a spread-out single story.
- Slope. Grade can make a walkout basement natural and inexpensive, or make a slab foundation complicated.
- Sun orientation. Which rooms get morning light? Where does afternoon summer sun hit?
- Views and privacy. Where do you want windows, and where do you want the neighbors not to see in?
- Driveway and garage approach. This shapes the front elevation more than most people anticipate.
This is the advantage of designing custom rather than buying a stock plan. The house responds to the property instead of ignoring it.
How Much Square Footage Do You Actually Need?
More is not automatically better. Square footage costs money to build, heat, cool, clean, and furnish.
A well-designed smaller home frequently lives larger than a poorly designed bigger one. Wasted circulation space — long hallways, oversized foyers, rooms you pass through to reach other rooms — is square footage you pay for and do not use.
Ask this instead of "how big?": which rooms do we need, how big does each actually need to be, and what connects to what? The total emerges from those answers.
For broader context on what buyers are prioritizing in new homes, the National Association of Home Builders publishes regular research on home design preferences.
Designing for the Next Twenty Years
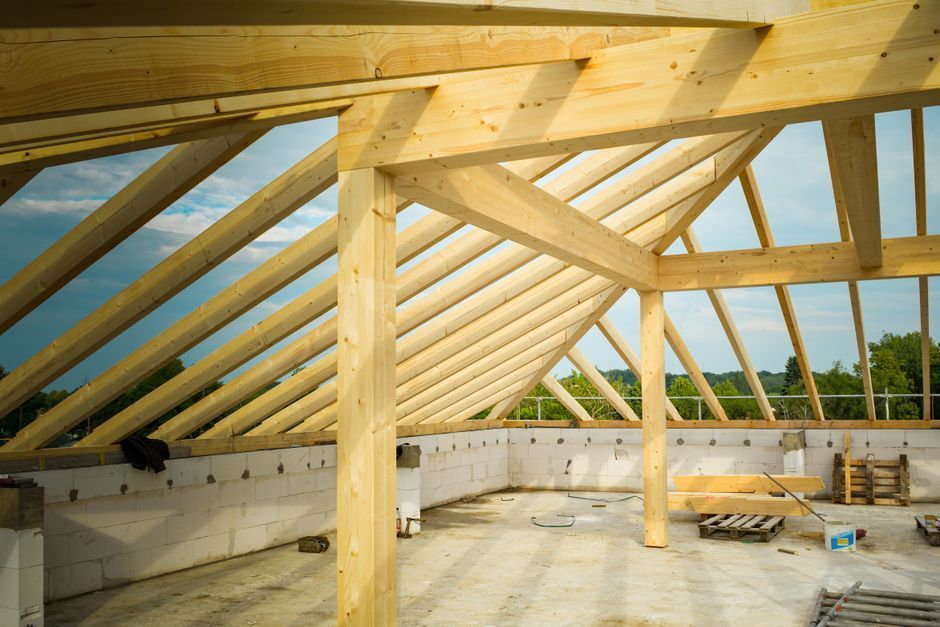
The features that make a home work at 70 are cheapest to build at the framing stage:
- Step-free entry from garage or front door
- Wider doorways and hallways
- Main-floor primary suite and laundry
- Blocking in bathroom walls for future grab bars
- Curbless or low-threshold shower in at least one bathroom
- Lever handles rather than knobs
None of these look institutional in a modern home. All of them are expensive retrofits later. Universal design guidance from resources like the ADA National Network is useful reading even for private residences, which are not required to comply.
Frequently Asked Questions
Do I need an architect for custom home floor plans in Fort Oglethorpe, GA? Not always. Many custom homes are built from builder-developed or purchased plans modified to fit the lot and family. More complex or highly unusual designs may warrant an architect.
Can I modify a stock plan instead of designing from scratch? Yes, and this is a common and cost-effective path. Starting from a plan close to what you want and adjusting it is often faster than beginning with a blank page.
How long does the design stage take? Typically several weeks, depending on how many revisions are needed. It is not a stage to rush — changes on paper are free, and changes after framing are not.
What is a split-bedroom floor plan? A layout placing the primary suite on the opposite side of the home from the secondary bedrooms, giving more privacy and sound separation.
Should I build a basement? It depends heavily on your lot's grade and soil. On sloped Catoosa County sites, a walkout basement can be a cost-effective way to add space. On flat lots, it is usually more expensive per square foot than building out.
Can Bales Home Solutions help with floor plan design? Yes. Design is part of the consultation stage of our process, and estimates are free.
Let's Design Something That Fits
The best floor plans come out of a conversation about how a specific family lives on a specific piece of land — not from a catalog.
If you are working on custom home floor plans in Fort Oglethorpe, GA, bring your list, your questions, and your property details. We will help you sort out what is worth the square footage.
Call (423) 991-9252 or request your free estimate online.